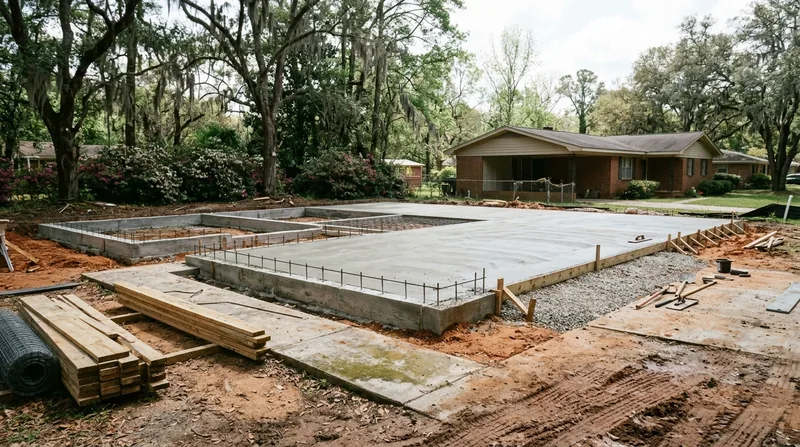




Concrete Slabs & Foundations in Mobile form the backbone of every structure, from new room additions and detached garages to sheds and foundation work on existing homes. Mobile's coastal plain terrain, with its sandy loam topsoil over clayey subsoil, high water table, and live oak root systems, demands concrete work that goes beyond a simple pour. Heavy summer rainfall, rare freezes, and the region's historic mix of Craftsman bungalows, Victorian homes, and modern subdivision ranches all require slabs engineered for proper drainage, compaction, and long-term stability. Poorly compacted bases and inadequate reinforcement lead to settlement at joints, cracking, and costly repairs down the line. We install poured concrete slabs and footings with engineered thickness, steel reinforcement, and site-specific base preparation so your garage, shed, or addition stays level and crack-free for decades. Whether you're in Midtown's narrow-driveway historic blocks, the wooded estates of Spring Hill, or the sprawling brick ranches of West Mobile and Cottage Hill, we handle the soil, the weather, and the structural demands of this region.
Why Concrete Slabs & Foundations Matter in Mobile's Wet, Root-Heavy Terrain
Mobile gets more rain than almost any US city, with near-daily summer thunderstorms, a high water table, and coastal-plain soils that shift and settle when bases aren't properly compacted. Live oak roots heave sidewalks and crack slabs on older streets. Foundation failures don't happen overnight, but they start with a slab that wasn't built to handle Mobile's moisture and soil movement. A properly engineered slab with the right base preparation, reinforcement, and slope for drainage protects your investment and prevents foundation problems, uneven floors, and cracked walls in garages, additions, and outbuildings.
- We compact the base in lifts to eliminate soft spots that settle under weight and moisture.
- We size steel reinforcement and slab thickness based on soil conditions, load, and local weather patterns.
- We slope every slab for drainage so standing water doesn't weaken the base or promote mold and algae growth.
- We work with your building plans and municipal setback, width, and ADA requirements for compliant, permitted work.
A properly built foundation is the difference between a garage that stays square and one that shifts at the joints within five years.
Key info: Mobile's coastal-plain soils and high water table mean that even a small gap in base compaction can lead to settlement and cracking. A slab poured over inadequate fill or on clay without proper drainage will fail. We evaluate your site's soil, water conditions, and the load it will carry to design a slab that lasts.
For detailed guidance on local building codes and permit requirements for foundation work in Mobile, review the City of Mobile's building and zoning resources.
How We Build Concrete Slabs & Foundations: Step-by-Step Process in Mobile
Every slab starts with a site assessment. We identify soil type, water table depth, and the intended load, then design the base, reinforcement, and thickness accordingly. For a garage slab in Cottage Hill or a foundation for a room addition in the historic districts, the process is methodical and site-specific. We remove unsuitable fill, compact stable soil in controlled lifts, add a gravel or recycled-base layer, install steel reinforcement, and pour concrete to the specified thickness and slope. Once the concrete cures, it's ready to support your structure without settling, cracking, or moving.
- We excavate to the design depth, remove soft or saturated fill, and evaluate existing soil conditions on site.
- We compact the subgrade in 4-6 inch lifts using mechanical compactors to reach 95% standard Proctor density.
- We place a 4-6 inch base of compacted gravel or recycled asphalt to manage moisture and provide uniform bearing.
- We install wire mesh or rebar in a grid pattern, sized and spaced per design loads and local soil movement.
- We pour concrete to the specified thickness (typically 4-6 inches for garage and shed slabs, 8-12 inches for foundations), with proper slope for drainage.
- We finish the surface level and smooth, ready for flooring, equipment, or structure framing.
This methodical approach prevents the settlement, cracking, and foundation problems that plague slabs poured over inadequate preparation.
Local example: A homeowner in Fairhope planned a new garage on a wooded lot with shallow clay and a high water table. We removed 18 inches of soft fill, compacted the clay subgrade, added 6 inches of gravel base, and poured an 6-inch slab with proper slope. Five years later, the slab is still level. A neighbor's garage, poured over an uncompacted base, has settled 3/4 inch at the joints and shows stress cracks in the walls above.
For related work like garage floors or concrete repair and resurfacing, we apply the same engineering principles.
Methods and Approaches
| Approach | Description | Best for |
|---|---|---|
| Standard Monolithic Slab | Subgrade compaction, gravel base, wire mesh or rebar, single pour of 4-6 inch concrete with proper slope. | Garages, sheds, small additions, and utility structures on stable soil with good drainage access. |
| Engineered Foundation with Footings | Deeper footings below frost line (minimal in Mobile), grade beams, and thicker slab for structural loads; designed by engineer for significant structures. | Room additions, new construction, and foundations on clay or high water table soils requiring extra support. |
| Post-Tension Slab | High-strength cables tensioned after pour to resist movement and cracking; requires specialized installation and engineering. | Large slabs, aggressive soil movement, or where settling and cracking risk is high due to clay and moisture. |
| Slab-on-Grade with Perimeter Insulation | Standard slab with foam insulation at edges and under slab for thermal control and moisture management; common in climate-controlled spaces. | Conditioned garage spaces, workshop additions, and areas where temperature and humidity regulation matter. |
Concrete Slabs & Foundations Cost in Mobile: What to Expect
Concrete slab pricing in Mobile starts at around $5 per square foot for a basic monolithic garage or shed slab on stable soil with good access. A 24x24 foot garage slab (576 sq ft) typically runs $2,880 to $3,500 before finishing or special features. However, several factors move the price up: poor soil conditions requiring extra base preparation or removal of unsuitable fill, high water table necessitating drainage solutions or thicker slabs, tree roots and rocky ground that slow excavation, difficult site access limiting equipment placement, and engineered designs for structural loads or post-tension reinforcement. A foundation for a room addition in a historic Midtown home with narrow side access and mature oaks will cost more than the same slab in a wide-open lot in Tillmans Corner.
We always recommend getting 2-3 estimates from contractors familiar with Mobile's soil and climate. A low bid that skips base compaction or uses inadequate reinforcement will fail within a few years, making the cheap estimate very expensive. Inspect the site visit: did the contractor ask about soil type, water conditions, and the slab's intended load? Did they discuss drainage and slope? If not, keep looking. Visit our full pricing page for detailed breakdowns by project type, or call us at (251) 620-5902 for a free on-site estimate tailored to your soil, site, and plans.
Concrete Slabs & Foundations Near Me: What Mobile Homeowners Should Know When Hiring
When you're looking for a concrete contractor near Mobile, prioritize insurance and references over price alone. Every contractor should carry general liability insurance and workers' compensation coverage for all crew members. Ask for a certificate of insurance before work begins, and verify that it's current and adequate. Check references from recent jobs in your neighborhood, especially in Spring Hill, Cottage Hill, or the historic districts where soil and site conditions are similar to yours. A contractor who's built slabs on clay and high water table soils near you understands the regional challenges.
- Confirm that your contractor carries active general liability and workers' compensation insurance on every job.
- Request references from at least two recent slab or foundation projects completed within 3-5 years in Mobile or nearby areas.
- Ask about the site assessment process: how will they evaluate soil, water, and load conditions before designing your slab.
- Understand local permitting requirements for your project, especially if it involves foundation work or encroachment on setbacks or rights-of-way.
- Clarify the scope of work, timeline, and any contingencies if site conditions differ from initial estimates.
A contractor who takes time to assess your site, discuss soil and drainage, and explain their base preparation process is worth the conversation. Ready to move forward? Contact us for a free estimate at (251) 620-5902, or explore our work in Daphne and Spanish Fort for examples in similar terrain and climates.
Concrete Slabs & Foundations in Mobile: Pricing Guide
| Service | Price | Details |
|---|---|---|
| Standard Monolithic Slab (Garage, Shed, Utility) | Starting at $5/sq ft | Includes subgrade compaction, gravel base, wire mesh, 4-6 inch concrete pour with proper slope for drainage |
| Engineered Foundation with Footings | Starting at $7-9/sq ft | Thicker slab, grade beams, and professional engineering design for structural loads and high water table soils |
| Extra Base Preparation (Poor Soil, Fill Removal, High Water Table) | Add $1-3/sq ft | Removal of unsuitable fill, additional compaction lifts, or thicker gravel base to manage Mobile's clay and moisture |
| Post-Tension or Advanced Reinforcement | On estimate | Specialized cables or heavy rebar grid for aggressive soil movement or large slabs; requires site evaluation and engineering |
| Estimate | Free | On-site assessment, soil evaluation, and detailed quote within 24 hours at (251) 620-5902, no obligation to book |
Indicative pricing, the exact cost depends on square footage, finish, and site access. Free personalized estimate within 24h at (251) 620-5902.


